

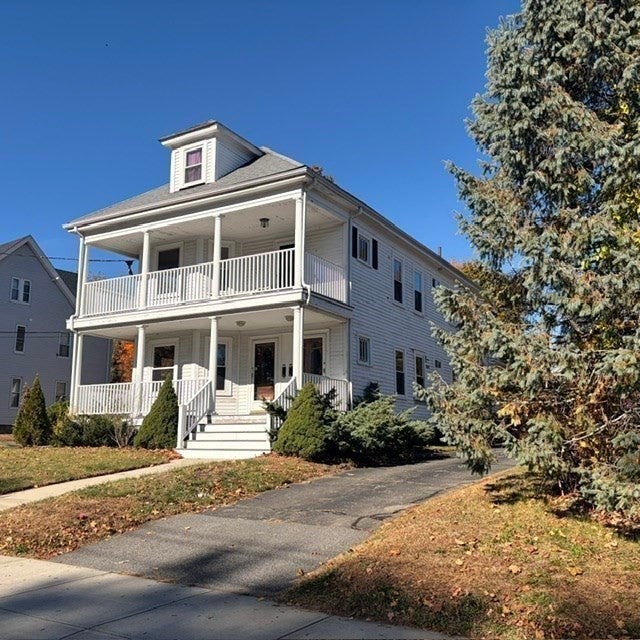
84-86 Park Ave.Whitman, MA 02382
Mortgage Calculator
Monthly Payment (Est.)
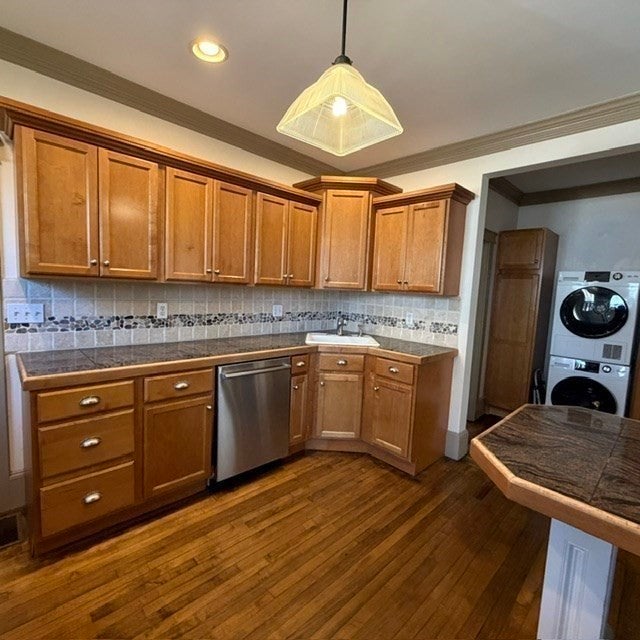
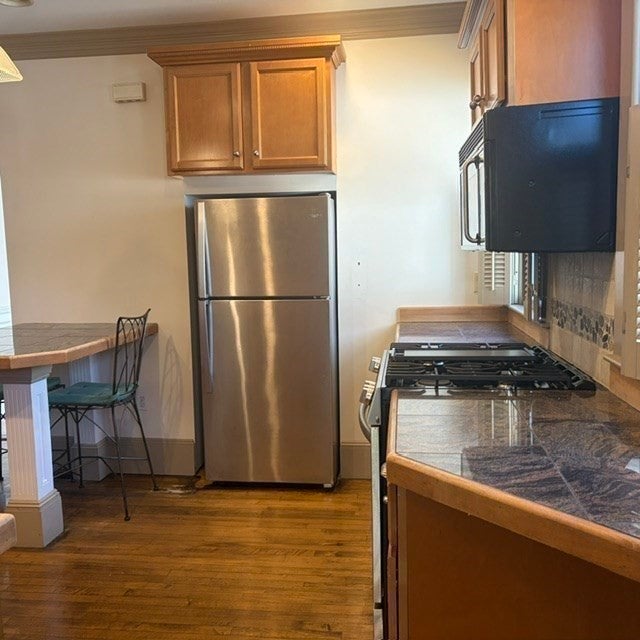
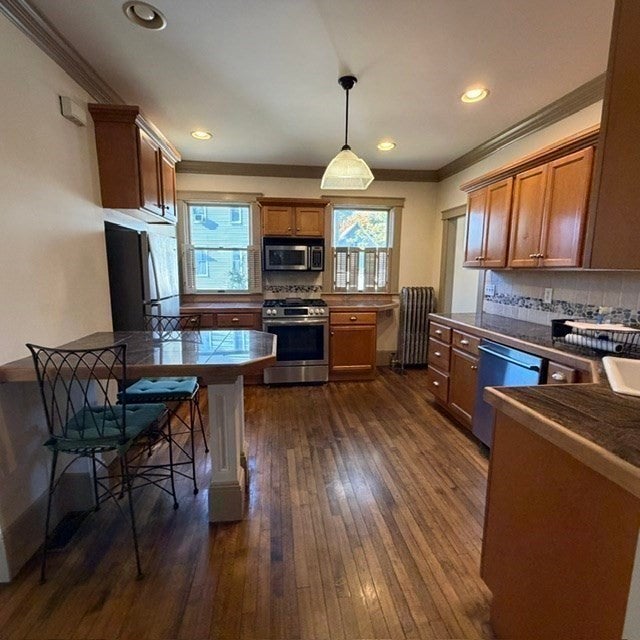
Enter an interest rate to see your estimated monthly payment.CHARM, CHARACTER & PICTURESQUE TOWN PARK VIEWS! A truly special 3 family property where timeless architectural charm blends with modern updates. Featuring 15 rooms, 5 bedrooms and 3 full baths, separate utilities and off street parking for over approx. 10 cars. You will appreciate the hardwood flooring throughout all 3 spacious levels, modern kitchens ,reccessed lighting, some WI closets & newer bathrooms, crown molding, wainscoting & built-ins. Each floor is fully applianced as seen. Main floor features central AC, laundry, 2 bedrooms, kitchen, dining, living room & a full bathroom that is lovely with a step-in tiled shower w marble seating. 2nd level features: 2 bedrooms, kitchen, dining & living room w pocket doors, a beautiful full bathroom w a heated floor & adjoining shower room w claw tub! The 3rd level features white pine flooring, skylights,newer kitchen/living room and newer bathroom. Laundry connections for all units in basement. This property also has front covered porches, covered rear deck & has a full basement ,private backyard and two-car garage. Conveniently located near Town Hall, Town Park with Swimming pool, restaurants, banking and so much more! 3 gas meters* 4 electric*Steam heat 1st & 2nd*3rd flr forced hot water*3 water heaters*Separate electric
| 12 hours ago | Listing updated with changes from the MLS | |
| 2 days ago | Listing first seen on site |

The property listing data and information, or the Images, set forth herein were provided to MLS Property Information Network, Inc. from third party sources, including sellers, lessors, landlords, and public records, and were compiled by MLS Property Information Network, Inc. The property listing data and information, and the Images, are for the personal, non-commercial use of consumers having a good faith interest in purchasing, leasing or renting listed properties of the type displayed to them and may not be used for any purpose other than to identify prospective properties which such consumers may have a good faith interest in purchasing, leasing or renting. MLS Property Information Network, Inc. and its subscribers disclaim any and all representations and warranties as to the accuracy of the property listing data and information, or as to the accuracy of any of the Images, set forth herein.
Last checked 2026-11-06 02:07 AM UTC